Municipal
Hillsborough Heights PUD
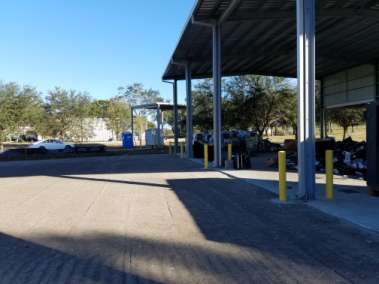
For this project Caladesi added electrical lights and fans to a pre-existing metal building for workers to accept dropped off electronic recycling items.

The Project
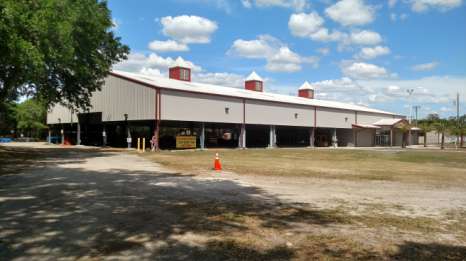
This 22,000 sf Design/Build project consisted of a pre-engineered building with an open assembly area and enclosed expo hall with restrooms. The open assembly area is designed with positive air flow utilizing half walls, roof vents and large ceiling fans. The building foundation was designed with a concrete slab on pile cap and grade beams tied into timber piles.
Municipal
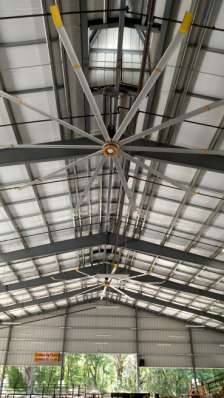
For this project Caladesi added electrical lights and fans to a pre-existing metal building for workers to accept dropped off electronic recycling items.
Municipal
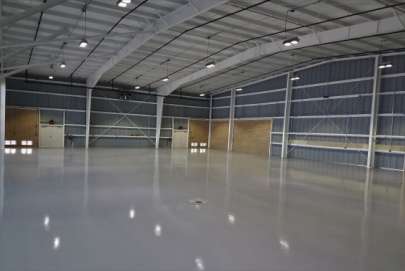
Caladesi constructed a pre-engineered metal building terminal hangar for the sole purpose of storing aircraft.
Municipal
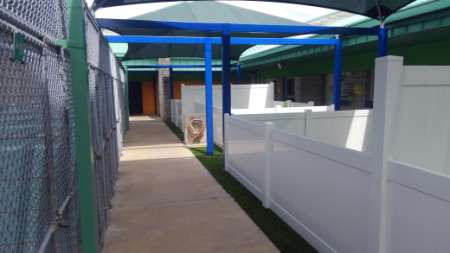
Hillsborough County Pet Resources needed Exterior Renovations to include ecological friendly artificial turf endorsed by Cesar Millan, (Animal Planet’s “The …
Municipal
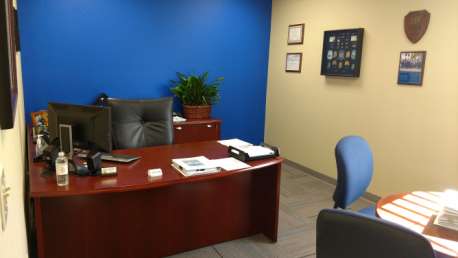
For Kenneth City, the Police Station/Town Hall Retrofit required a complete demo.
Start the conversation
From planning through construction, let's talk about how Caladesi can bring your vision full circle.
Start building with usPrefer the phone? (727) 585-9945