
Commercial / Industrial
Belleair Country Club 1897 Men’s Lounge
This was a complete demolition of the existing men’s lounge and expansion into the old locker room area.

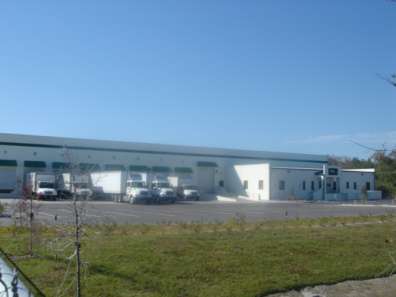
The Project
Sofarelli & Associates Architecture, Inc. through a Design/Build format, completed a 65,500 square foot warehousing office complex with total site and utility development. Warehouse portion of the structure utilized the tilt-wall construction technology.
Commercial / Industrial
This was a complete demolition of the existing men’s lounge and expansion into the old locker room area.
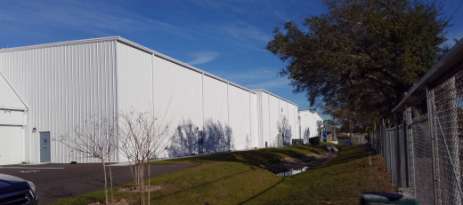
Commercial / Industrial
Formulated Solutions is one of many of our repeat clients that has trusted us with their Design/Build needs.
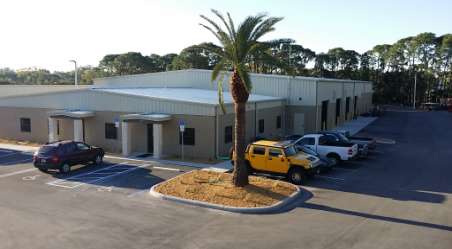
Commercial / Industrial
This 17,020 SF project called for demolition of existing structures and the construction of 3 new structures.
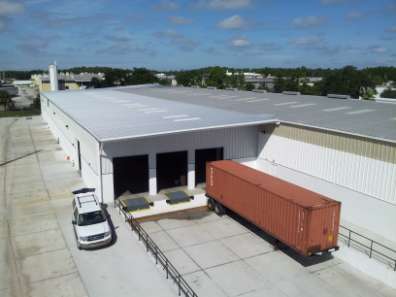
Commercial / Industrial
This Design/Build project was built in two stages to keep the facility in operation during the construction.
Start the conversation
From planning through construction, let's talk about how Caladesi can bring your vision full circle.
Start building with usPrefer the phone? (727) 585-9945